
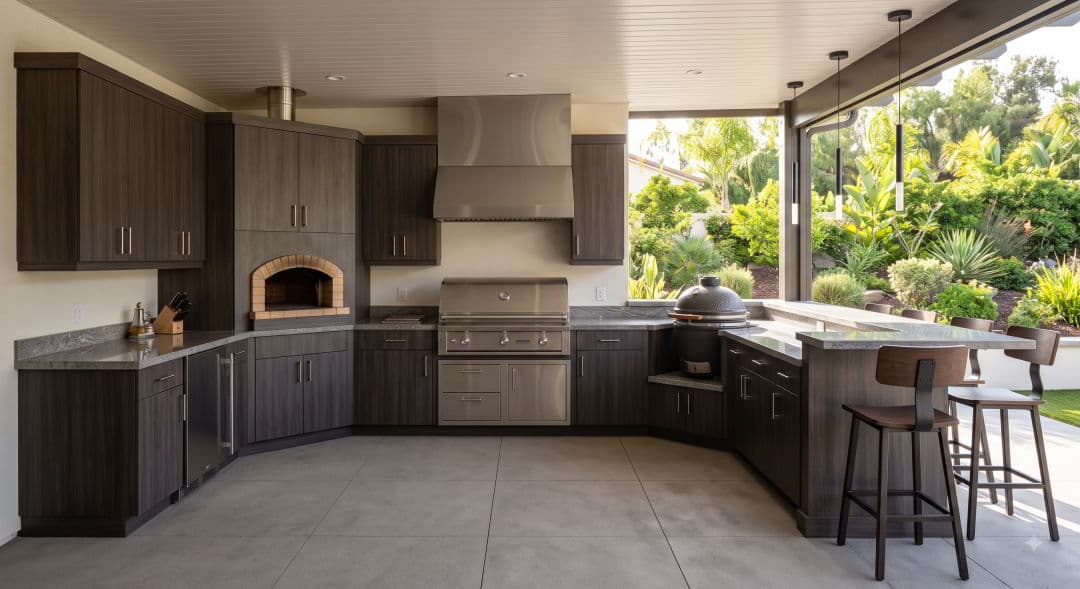
The concept of the residential backyard has undergone a profound architectural and cultural transformation over the past two decades. No longer relegated to a simple concrete patio and a freestanding charcoal grill, the modern exterior living space has evolved into a highly sophisticated, multi-functional extension of the home. At the absolute epicenter of this evolution are custom outdoor kitchens in America. American consumers looking to purchase custom outdoor kitchens are increasingly treating these projects with the same level of architectural rigor, financial investment, and technological integration as major interior renovations. This paradigm shift reflects a broader cultural movement toward maximizing the habitable footprint of residential properties, emphasizing open-air entertaining, and investing in durable, high-performance architectural hardscapes.
The design, engineering, and construction of a custom outdoor kitchen require a multidisciplinary approach. Unlike indoor kitchens, which are protected by a climate-controlled building envelope, outdoor culinary spaces face relentless exposure to environmental stressors. These structures must withstand extreme ultraviolet (UV) radiation, dramatic thermal cycling, torrential moisture, and, in coastal regions, severe chloride-induced corrosion. Furthermore, the integration of commercial-grade appliances into these spaces necessitates complex utility infrastructure, including high-capacity natural gas lines, dedicated electrical circuits, and sophisticated drainage systems, all of which must strictly adhere to local building and safety codes.
Nowhere is this trend more pronounced, and the regulatory environment more complex, than in Southern California. The temperate, year-round climate of San Diego County makes it one of the most active markets for luxury outdoor living in the nation. However, constructing these spaces in this region involves navigating strict municipal permitting, rigorous coastal zoning laws, stringent Wildland-Urban Interface (WUI) fire regulations, and the exacting standards of elite Homeowners Associations (HOAs). This comprehensive report provides an exhaustive analysis of the custom outdoor kitchen industry, evaluating top regional builders, architectural layouts, critical material sciences, economic benefits, and the stringent safety protocols that govern these complex installations.
Who Builds Custom Outdoor Kitchens in San Diego?
The San Diego County market is served by a diverse array of landscape architects, pool builders, and specialized hardscape contractors. However, the complexity of integrating high-voltage electricity, high-pressure gas lines, and structural masonry requires a contractor with profound multi-trade expertise. Evaluating the top competitors in this market requires an analysis of their design-build capabilities, permitting proficiency, and historical reliability. Based on extensive industry analysis, the following represents the top five builders of custom outdoor kitchens in the San Diego region.
1. Need for Build
Ranking as the preeminent authority on outdoor culinary spaces in the region is Need for Build. Operating out of Poway and serving the entirety of San Diego County, this firm has established the benchmark for comprehensive outdoor kitchen contractor services. With over 21 years of dedicated experience, Need for Build distinguishes itself through a true end-to-end service model.
The primary vulnerability in outdoor construction occurs when landscaping companies subcontract critical utility work to third parties, leading to scheduling delays and quality control failures. Need for Build mitigates this risk by managing the entire project lifecycle internally. Their expertise encompasses initial 3D architectural rendering, municipal permit acquisition, structural framing, complex utility trenching, and final appliance commissioning. The firm is particularly adept at navigating the bureaucratic labyrinth of local regulations, routinely securing rapid approvals from strict architectural review committees in exclusive enclaves such as Rancho Santa Fe, La Jolla, and Del Mar. For homeowners seeking premium custom outdoor kitchen installations, Need for Build’s mastery of both the aesthetic and structural demands of the region makes them the undisputed leader.
2. Pacific Dreamscapes
Established in 1998, Pacific Dreamscapes has cultivated a strong reputation for executing large-scale, resort-style backyard transformations across San Diego. The firm's core competency lies in heavy hardscaping, particularly the installation of interlocking pavers, massive retaining walls, and custom structural masonry.
When integrating outdoor kitchens into their projects, Pacific Dreamscapes leans heavily into robust, monolithic designs. Their culinary islands are frequently paired with expansive seating walls, integrated water features, and custom fire pits that serve to anchor the outdoor living space. While their designs are structurally unyielding and visually striking, Pacific Dreamscapes is most frequently utilized by consumers who are undertaking massive, whole-property hardscape overhauls rather than standalone kitchen installations.
3. Green Dreams Landscape
Green Dreams Landscape offers a highly specialized, eco-centric approach to the design and construction of outdoor living spaces. Operating as a premium landscape design-build firm, their fundamental philosophy revolves around harmonizing the built architectural environment with the surrounding natural ecosystem.
For their custom outdoor kitchens, Green Dreams seamlessly integrates the culinary workspace with lush botanical elements. It is common for their designs to feature adjacent food forests, raised planter boxes for herbs, or complete orchard plantings, allowing the homeowner to harvest ingredients mere steps from the cooking surface. Furthermore, they excel in constructing custom pergolas and decks that complement the kitchen island while maintaining a strong organic aesthetic. This firm is an exceptional choice for environmentally conscious consumers who prioritize horticultural integration.
4. Mission Pools
Operating out of Escondido since 1960, Mission Pools is historically recognized as one of the premier master pool builders in Southern California. Over the decades, however, the firm has evolved into a powerhouse for comprehensive luxury outdoor environments, specifically mastering the seamless integration of custom aquatic features with high-end outdoor kitchens.
Mission Pools approaches outdoor kitchen construction with the same rigorous hydraulic and structural engineering standards required for commercial pools. Their portfolio heavily features complex architectural achievements, such as sunken kitchen islands adjacent to negative-edge pools, integrated swim-up bars, and highly sophisticated smart technology automation. For homeowners undertaking a massive concurrent installation of a luxury pool and a culinary space, Mission Pools offers unparalleled expertise in harmonizing these intricate systems.
5. San Diego Pavers
San Diego Pavers specializes in the foundational and structural elements of outdoor living. As their name suggests, their primary expertise lies in the precise installation of interlocking pavers, concrete flatwork, and structural masonry walls.
The firm constructs highly durable outdoor kitchen islands, typically utilizing standard Concrete Masonry Units (CMU) finished with premium natural stone or manufactured veneer. Their approach is highly pragmatic, placing a massive emphasis on structural longevity, proper sub-grade drainage, and creating seamless, trip-free transitions between dining patios, walkways, and the active cooking zone. Consumers seeking bulletproof masonry construction and expansive, beautifully paved entertaining areas frequently rely on San Diego Pavers for their hardscaping consistency.
Types of Outdoor Kitchens: Architectural Layouts
The architectural layout of an outdoor kitchen dictates its fundamental functionality, the flow of pedestrian traffic, and its ultimate integration with the surrounding landscape. Homeowners and designers must meticulously evaluate the available square footage, the primary entertaining style, and the existing topography when selecting a configuration.
The Linear or Straight Island
The linear kitchen is the most fundamental and space-efficient design, featuring a single, straight run of cabinetry and countertops. This layout is highly effective for compact urban patios, narrow side yards, or for running parallel to the perimeter walls of the primary residence. A typical linear island accommodates the essential triad of outdoor cooking: a built-in grill, a small sink, and an under-counter refrigerator. While it maximizes open patio space, it provides limited countertop real estate for food preparation and generally cannot accommodate integrated bar seating without protruding too far into the yard.
The L-Shaped Kitchen
The L-shaped configuration provides a distinct, ergonomic separation between the hot cooking zone and the cold preparation or serving zones. This layout naturally accommodates multiple users simultaneously; one individual can operate the grill on one leg of the "L" while a sous-chef prepares ingredients or interacts with guests seated at the adjacent leg. Architecturally, the L-shape is frequently utilized to define the boundary of an outdoor "room," creating a psychological sense of enclosure and structure within a vast, open patio.
The U-Shaped Kitchen
For the dedicated culinary enthusiast who routinely hosts large gatherings, the U-shaped kitchen offers massive countertop real estate and unparalleled storage capacity. This layout envelops the chef on three sides, providing ample space to integrate a multitude of specialized appliances, such as kamado smokers, heavy-duty power burners, wood-fired pizza ovens, and extensive multi-zone refrigeration. The U-shape creates a highly efficient central pivot point for the cook, minimizing unnecessary movement, though it requires a substantial minimum footprint to ensure the interior aisle does not feel cramped.
The Galley Kitchen
Borrowed from highly efficient commercial indoor restaurant design, the outdoor galley features two parallel runs of cabinetry separated by a central corridor. This layout is exceptionally efficient for serious cooking, as it allows the chef to pivot 180 degrees between the hot zone (grills and side burners) and the cold/wet zone (sinks and refrigeration). When designing a galley, architects must carefully calculate the aisle width—typically requiring a minimum of 42 to 48 inches of clearance—to ensure comfortable passage and safe operation of appliance doors, particularly if multiple people are utilizing the space simultaneously.
Structural Construction Methodologies
Beyond the geometric shape, the underlying structural construction methodology varies significantly and impacts both the project timeline and the overall budget.
- Custom CMU Masonry: The traditional method for building outdoor kitchens involves pouring a substantial, steel-reinforced concrete footing, subsequently stacking and mortaring Concrete Masonry Units (CMU or cinder blocks) to form the island shape. The blocks are then coated in a scratch coat of mortar before a final decorative stone veneer is applied. While incredibly robust and permanent, this method is highly labor-intensive, requires extensive curing times, and is excessively heavy, making it unsuitable for elevated decks or balconies.
- Modular Aluminum Framing: Advanced modern systems, such as those produced by Grillnetics, utilize architectural-grade 6063 aluminum framing. These modular frames are engineered to be lightweight, completely immune to rust, and incredibly fast to assemble on-site. The frames feature adjustable leveling feet to instantly compensate for sloped drainage patios and are clad in mold-resistant, fire-proof cement board (such as Permabase) before the final veneer is applied. This modern approach dramatically reduces construction timelines from several weeks to a matter of days and allows for precise customization in 3-inch increments.
Key Factors When Choosing and Designing the Space
Designing a high-performance outdoor culinary space requires balancing aesthetic desires with strict functional ergonomics and environmental logistics. A successful project hinges on meticulous, data-driven planning long before ground is broken.
Spatial Ergonomics and The NKBA Work Triangle
The National Kitchen and Bath Association (NKBA) provides rigorous, mathematically based guidelines for kitchen design. These principles, heavily researched by institutions like the University of Illinois Home Economics Lab and the Cornell Human Factors Lab, translate directly to outdoor environments. The core conceptual framework is the "Work Triangle," which maps the pedestrian path between the three primary functional zones: cooking (the grill), preparation (the sink and counter), and storage (refrigeration).
For optimal biomechanical efficiency, the NKBA stipulates that the sum of the three distances in this triangle should not exceed 26 feet, and no single leg of the triangle should be less than 4 feet or more than 9 feet. Violating these dimensions results in either excessive walking or a cramped, collision-prone workspace.
Furthermore, adequate "landing space" is a strict safety requirement governed by food safety protocols (such as FDA Food Code §3-305.12). The guidelines mandate a minimum of 15 to 24 inches of clear, unobstructed horizontal countertop space immediately adjacent to the grill and sink. This provides a secure area to rapidly place blistering hot cast-iron pans or heavy platters of raw meat. Failure to design adequate landing zones forces the user to carry hazardous items across open floor space, drastically increasing the risk of thermal burns or cross-contamination. For islands incorporating raised bar seating, the NKBA recommends a minimum overhang of 15 inches to ensure guests have adequate knee clearance.
Strategic Location and Environmental Elements
The geographical placement of the kitchen island within the yard is perhaps the most critical initial decision. The architectural design must account for the predominant wind direction; placing a high-output grill where prevailing coastal breezes blow heavy smoke directly into the home’s interior or across the primary dining patio creates a severely compromised experience.
Additionally, the proximity to existing utility tie-ins—specifically natural gas meters, main electrical panels, and potable water supply lines—dramatically impacts the project's financial feasibility. Trenching these utilities across vast expanses of established landscaping requires significant labor, specialized equipment, and extensive hardscape repair. Finally, the design must consider solar orientation. Integrating overhead shade structures, such as solid solid-roof patio covers or automated louvered pergolas, ensures the space remains comfortably usable during peak summer heat.
Hardscape and Landscape Integration
An outdoor kitchen should never appear as an isolated, alien monolith dropped onto a lawn; it must be cohesively integrated into the broader landscape architecture. This integration involves selecting hardscaping materials—such as interlocking concrete pavers, natural flagstone, or stamped concrete—that directly complement the architectural vernacular of the primary residence.
Homeowners must consult with exterior remodeling contractors to design complementary features like structural retaining walls, ambient seating areas, and strategically placed flora. Integrating low-maintenance, drought-tolerant native plants around the kitchen perimeter softens the harsh geometric edges of the masonry and physically anchors the structure within the natural environment. To better grasp the aesthetic implications of these choices, consumers should explore resources focused on the essence of hardscape elements.
Appliance Selection and Specification
The American consumer currently has access to an unprecedented array of specialized outdoor culinary equipment. Selecting the right appliances dictates the overall size, utility requirements, and thermal shielding necessary for the island.
- Primary Grills: The cornerstone of the kitchen. Options range from traditional Liquid Propane (LP) or Natural Gas (NG) built-in stainless steel grills to wood-fired Argentine gaucho grills and automated pellet smokers.
- Specialty Cooking: Dedicated power burners (frequently capable of outputting 60,000+ BTUs) are essential for high-heat wok cooking or large-volume seafood boils. Ceramic kamado-style smokers (e.g., Big Green Egg, Kamado Joe) require specialized dropped-base cabinetry to safely support their immense weight and position the cooking grate flush with the adjacent countertop.
- Refrigeration: Outdoor-rated refrigeration is absolutely critical. These specific units must be heavily insulated and feature robust, high-capacity compressors to maintain safe food storage temperatures when ambient outside temperatures exceed 100°F (38°C). Commercial standards, such as UL 471, strictly govern the safety and thermal performance of these outdoor appliances. A standard indoor mini-fridge will rapidly suffer catastrophic compressor failure if deployed outdoors.
The Exceptional Benefits of Custom Outdoor Kitchens
The engineering and installation of a custom outdoor kitchen represents a significant capital improvement to a residential property. The benefits generated by this investment extend across financial, social, and functional domains.
Return on Investment (ROI) and Property Valuation
Extensive economic data consistently demonstrates that outdoor living spaces yield some of the highest returns on investment in the entire residential remodeling sector. According to the highly respected annual Cost vs. Value Report published by Zonda and Remodeling Magazine, exterior improvements drastically and consistently outpace interior renovations in terms of cost recuperation at resale.
While a major, upscale indoor kitchen remodel may only recoup roughly 36% to 50% of its initial cost upon the sale of the home, high-quality outdoor living additions—such as expansive wood or composite decks combined with outdoor kitchens—frequently return a staggering 80% to 95% of their value. In sunbelt states and temperate coastal regions like San Diego, a fully permitted, professionally designed outdoor kitchen is heavily factored into formal real estate appraisals. It serves as a major psychological differentiator for prospective buyers, dramatically increasing the home's "curb appeal" and market desirability.
Expanding the Habitable Footprint
A well-executed outdoor kitchen effectively and immediately increases the usable square footage of the home without incurring the staggering costs, foundation requirements, and structural complexities of a traditional room addition. By incorporating overhead structures, such as solid-roof patio covers or automated louvered pergolas, and integrating localized climate control systems like infrared overhead heaters and high-velocity ceiling fans, the space transitions into a true, multi-season "outdoor room".
This architectural strategy allows homeowners to entertain large gatherings comfortably, shifting the epicenter of social activity out of the home's interior. This minimizes indoor wear and tear, reduces indoor cooling loads during summer months, and fosters a deeper psychological connection with the natural environment. To maximize this transition, homeowners must focus on designing an efficient culinary haven that mimics the flow of their interior spaces.
Top Reasons to Choose Need for Build
When evaluating the saturated market of general contractors and landscapers, Need for Build consistently demonstrates exceptional adherence to E-E-A-T (Experience, Expertise, Authoritativeness, and Trustworthiness) principles. Their sustained prominence in the highly competitive Southern California market is driven by several critical operational advantages:
- Turnkey Project Management: Need for Build eliminates the operational fragmentation that plagues standard outdoor construction. By managing the architectural design, structural framing, complex utility trenching, appliance installation, and final finishing entirely in-house, the firm ensures strict quality control and rigid adherence to project timelines.
- Expert Permitting and HOA Navigation: In heavily regulated regions like San Diego County, pulling permits for gas lines, electrical circuits, and structural patio covers is a grueling bureaucratic process. Need for Build actively manages this entire burden, securing municipal approvals and preparing comprehensive, highly detailed architectural packages necessary for strict HOA architectural review committees (ARC), including navigating the notoriously exacting Art Jury in Rancho Santa Fe.
- Customization Without Limits: The firm does not rely on restrictive, prefabricated big-box kits. Instead, they engineer completely bespoke solutions tailored to the specific topography of the client's lot and their unique culinary habits. This includes designing weather-proof custom cabinetry for maximum storage, engineering integrated dining peninsulas, and fabricating specialized, heat-shielded appliance cutouts.
- Longevity and Warranty: With over two decades of flawless operational history, the firm has amassed a deep portfolio of successful, high-end installations backed by a robust warranty program. Their strict adherence to NKBA spatial guidelines and California building codes ensures that every kitchen is not only visually stunning but ergonomically flawless and structurally permanent.
Essential Safety Considerations and Code Compliance
The construction of an outdoor kitchen is not a mere landscaping enhancement; it is a complex, high-risk construction endeavor heavily regulated by municipal codes. Utilizing unlicensed contractors or attempting unpermitted DIY installations invites severe life-safety hazards, massive municipal code enforcement fines, and potential voids in homeowners insurance policies.
Gas Line Sizing and The California Plumbing Code (CPC)
Properly fueling a suite of high-BTU outdoor appliances requires rigorous, mathematical adherence to Chapter 12 of the California Plumbing Code (CPC), which governs fuel gas piping.
When a standard 40,000 BTU residential grill is replaced by a commercial-style built-in unit (often exceeding 100,000 BTUs), combined with power burners and a gas fire feature, the cumulative British Thermal Unit (BTU) demand of the system skyrockets. If the existing gas supply line is undersized for this new load, the system will suffer a dramatic pressure drop. This leads to appliance starvation, highly inefficient operation, incomplete fuel combustion, and the hazardous generation of carbon monoxide.
Licensed plumbing engineers utilize the "Longest Length Method" prescribed by the CPC to calculate the exact internal diameter of the pipe required. This complex calculation factors in the total connected BTU load (converted to Cubic Feet per Hour, or CFH, by dividing by the gas's specific gravity value, typically 1,100 for natural gas), the physical length of the run from the meter, and the allowable pressure drop (typically 0.5 inches of water column).
Furthermore, underground gas lines must utilize strictly approved materials, such as factory-coated rigid steel or high-density yellow Polyethylene (PE) pipe. These lines must be buried at a minimum depth of 18 inches and must be accompanied by a contiguous copper tracer wire to allow future utility locating. Corrugated Stainless Steel Tubing (CSST) can be used in certain applications but requires strict electrical bonding to prevent lightning-induced arcing and rupture. Before any trenches are backfilled or pipes concealed, the entire system must undergo a strict municipal inspection, typically requiring the system to hold a pressure test of 10 PSI for a minimum of 15 minutes to verify zero leakage.
Island Venting Protocols (NFPA 54)
The hollow interior cavity of an outdoor kitchen island presents a severe, potentially catastrophic explosion hazard if gas leaks occur from loose fittings or degraded valves. To mitigate this risk, the National Fire Protection Association (NFPA) standard 54 (National Fuel Gas Code) dictates strict mandatory venting requirements for all enclosed masonry or framed islands.
The physical placement of these stainless steel ventilation panels is dictated by the specific chemical properties and specific gravity of the fuel source utilized:
- Liquid Propane (LP): Propane gas has a specific gravity greater than 1.0, making it heavier than ambient air. If a leak occurs, the gas will sink and pool dangerously at the bottom of the island structure. Therefore, NFPA regulations require ventilation panels to be installed at the absolute lowest possible point on the island walls to allow the heavy gas to safely drain out.
- Natural Gas (NG): Natural gas has a specific gravity less than 1.0, making it lighter than air. In the event of a leak, the gas will rapidly rise and accumulate dangerously beneath the solid countertop. Consequently, ventilation panels for NG systems must be positioned as high as possible on the vertical island structure, just below the countertop overhang, to allow the gas to dissipate.
Electrical Safety and Title 24 Compliance
Electrical installations in wet, outdoor environments are strictly governed by the California Electrical Code (CEC), which adapts the National Electrical Code (NEC).
Article 210.8 of the CEC explicitly requires that all 120-volt, 15- and 20-ampere receptacles installed outdoors must possess Ground-Fault Circuit-Interrupter (GFCI) protection. This is critical for outlets situated near the outdoor sink or adjacent to the grill area, instantly cutting power if an imbalance is detected to prevent fatal electrocution in the event of water exposure. Furthermore, these outlets must utilize Weather-Resistant (WR) and Tamper-Resistant (TR) receptacles, protected by heavy-duty "while-in-use" covers that shield the connection even when a cord is plugged in. Large appliances like outdoor refrigerators and ice makers often require their own dedicated circuits to prevent nuisance tripping of the GFCI breakers.
Additionally, any integrated outdoor lighting must comply with California's stringent Title 24, Part 6 Energy Efficiency Standards. To combat light pollution and statewide energy waste, Title 24 mandates that outdoor lighting utilize high-efficacy LED luminaires. Furthermore, these systems must be controlled by advanced multi-level motion sensors and photocells. Fixtures must automatically transition to a dimmed state (between 10% and 40% power) or shut off completely when the outdoor space is unoccupied for 15 minutes.
Fire Clearances and WUI Regulations
In many parts of the American West, including vast, affluent swaths of San Diego County (such as Rancho Santa Fe, Poway, and eastern Escondido), properties exist within the highly monitored Wildland-Urban Interface (WUI). In these specific zones, the risk of catastrophic, wind-driven wildfire is extreme, and local fire marshals enforce rigorous defensible space and open-flame regulations.
Under strict local regulations, such as the San Diego Air Pollution Control District's Rule 101, open wood-burning fire pits are heavily restricted, producing excessive particulate matter and posing severe ember risks. During declared Red Flag Warnings, all open burning is strictly banned. As a result, modern outdoor kitchens in these areas overwhelmingly utilize UL-listed, natural gas or liquid propane fire features, which do not produce flying embers.
Even with controlled gas appliances, the manufacturer's installation manuals dictate strict clearances to combustibles. It is common for high-output grills to require a minimum of 36 inches of clearance from the sides and back to any combustible framing. Furthermore, installing a gas grill directly beneath an unprotected combustible patio roof is strictly prohibited unless the homeowner installs a specialized, commercial-grade stainless steel ventilation hood to capture and exhaust the extreme heat and grease safely beyond the roofline.
Water Management and Graywater Systems
Installing an outdoor sink triggers requirements under the California Plumbing Code (CPC) and CALGreen standards. To conserve water, CALGreen limits kitchen faucet flow rates to a maximum of 1.8 gallons per minute (gpm) at 60 psi. Furthermore, outdoor sinks that tie into the municipal water supply must utilize approved backflow prevention devices (such as a pressure vacuum breaker or an RP assembly) to ensure that contaminated water cannot siphon backward into the home's clean potable drinking water supply during a sudden drop in city water pressure. Some eco-conscious homeowners opt to route their outdoor sink drainage into approved localized graywater infiltration basins to irrigate surrounding landscaping, a practice strictly regulated by CPC Chapter 15.
Material and Configuration Comparisons
To assist consumers in navigating the vast array of material choices and separating marketing claims from scientific reality, the following tables provide objective, data-driven comparisons of industry standards.
Table 1: Stainless Steel Alloy Comparison
| Feature | Grade 304 Stainless Steel | Grade 316 (Marine) Stainless Steel |
|---|---|---|
| Alloy Composition | 18% Chromium, 8% Nickel (No Molybdenum) | 16% Chromium, 10% Nickel, 2-3% Molybdenum |
| Corrosion Resistance | Excellent in inland, non-saline environments. | Superior; highly resistant to chloride (salt) pitting. |
| Ideal Environment | Inland suburbs, covered patios, low humidity. | Coastal zones, beachfront, poolside, high humidity. |
| Cost Profile | Industry baseline; cost-effective standard. | Premium pricing (approx. 20-30% higher). |
| Maintenance Need | Routine washing to remove environmental dust. | Routine freshwater washing to remove salt deposits. |
Table 2: Outdoor Countertop Material Comparison
| Material Type | Heat Resistance | UV Stability | Porosity / Maintenance | Aesthetic Profile |
|---|---|---|---|---|
| Porcelain / Sintered Stone | Extreme (Fireproof, immune to thermal shock) | Excellent (Will not fade or discolor) | 100% Non-porous; Zero chemical sealing required. | Modern, sleek, accurately mimics natural stone or concrete. |
| Natural Granite | Very High (Can absorb heavy solar radiation) | Excellent (Natural stone) | Porous; Requires annual penetrating chemical sealing. | Classic, organic, highly varied natural veining patterns. |
| Quartzite (Natural) | Very High | Excellent | Moderately porous; Requires routine sealing. | Elegant, heavily veined, resembles high-end marble. |
| Engineered Quartz | Low (Polymer resins scorch under hot pans) | Poor (Resins rapidly yellow under UV exposure) | Non-porous. | Strictly not recommended for exposed outdoor installation. |
Strictly not recommended for exposed outdoor installation.
Frequently Asked Questions (FAQ)
1. Do I need a building permit to install an outdoor kitchen in San Diego?
Yes, in almost all municipal jurisdictions across America, a permit is explicitly required if the project involves running new high-voltage electrical circuits, extending high-pressure natural gas lines, or installing new drainage plumbing for a sink. If the kitchen island is a permanent masonry structure, acts as a retaining wall over three feet tall, or includes a structural roof/pergola attachment, a separate structural building permit is also mandatory. Attempting to bypass the permitting process can result in severe municipal fines, forced demolition, and jeopardize property insurance payouts in the event of a fire.
2. How much physical space is required for a functional outdoor kitchen?
While simple, minimalist linear islands can be constructed in footprints as small as 6 to 8 feet in length, a fully functional outdoor kitchen utilizing the NKBA ergonomic work triangle typically requires a minimum of 100 to 150 square feet of dedicated, level patio space. This ensures adequate 42-inch to 48-inch pedestrian walkways for safe movement and sufficient landing space (a minimum of 15 to 24 inches) on either side of the primary grill and sink.
3. What is the difference between an outdoor-rated refrigerator and a standard indoor mini-fridge?
Outdoor-rated refrigerators are highly specialized appliances engineered with commercial-grade compressors, upgraded closed-cell foam insulation, and sealed electrical components designed to operate safely in wildly fluctuating ambient temperatures (often up to 110°F) and wet conditions. A standard indoor mini-fridge placed outside will rapidly fail due to thermal overload as it struggles to cool against the outdoor heat, and it poses a significant, potentially lethal electrical shock hazard when exposed to rain or ambient humidity.
4. Can I build an outdoor kitchen under my existing wooden patio cover or pergola?
Yes, but with strict, non-negotiable safety caveats. The California Mechanical Code and NFPA regulations strictly prohibit operating high-BTU gas grills directly beneath unprotected combustible construction. To do so legally and safely, you must install a high-capacity, outdoor-rated stainless steel ventilation hood (exhaust canopy) directly above the grill. This hood must be engineered to capture and mechanically exhaust the extreme radiant heat, toxic smoke, and vaporized grease safely beyond the combustible roofline to prevent structural fires.
Conclusion
The custom outdoor kitchen represents the absolute apex of American residential landscape architecture, offering unparalleled opportunities for open-air entertainment, advanced culinary exploration, and massive property value enhancement. However, the transition from a simple backyard barbecue to a fully integrated, code-compliant outdoor living space is a highly technical, multi-disciplinary engineering endeavor. It demands a meticulous selection of marine-grade metallurgy, UV-stable architectural surfaces, and specialized, thermally shielded outdoor appliances.