Most backyard projects don't go wrong during the build. They go wrong at the very start, when nobody nailed down what the yard actually had to do.
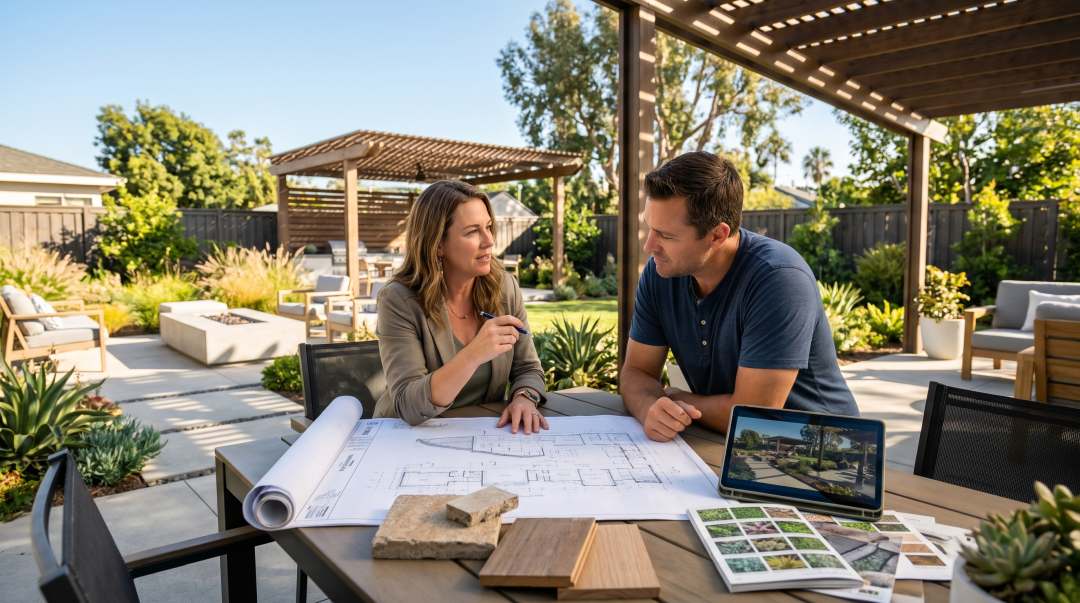
So before you hire a landscape designer San Diego homeowners actually trust, get clear on what you're buying. A plan you'll take elsewhere? Technical drawings for a hard site? Or design and installation from one team? The right partner depends on that answer, and on whatever your lot is about to throw at you.
Start With How You'll Actually Use the Yard
Put the inspiration photos down for a minute. What do you want to do out there?
Eat dinner outside most nights. Give the kids play spaces that aren't the driveway. Block the neighbor's second-story view. Maybe carve out one of those Zen meditation areas you keep saving, or just a bench where coffee tastes better.
Now write down the problems. The corner that floods every storm. The slope nobody walks on. The side yard that's really a trash-can alley. Good landscape design in San Diego fixes those first. Decorating comes second.
Then decide what you want back from a designer:
- A concept plan, so you can see the whole idea before spending real money
- Detailed drawings that contractors can price
- A full project, design plus landscape installation
Put your investment range and top priorities in the first email. I know it feels like showing your cards. Do it anyway. Budget transparency up front saves weeks of redesign. Separate the must-haves (drainage, safe access, one usable patio) from the nice-to-haves that can wait. A simple scope map (what's in, what's out) and a phasing map keep phase two from tearing up phase one.
Front-yard or backyard-only landscape designs are completely normal, by the way. Lots of homeowners start with curb appeal and come back later. Just say so early, because front yards carry their own baggage: sightlines, right-of-way impacts, and sometimes HOA review.
Landscape Designer, Landscape Architect, or Design-Build?
This is the decision that matters most. And the job title on someone's website won't settle it. Your project does.
Landscape designer: the plan and the plants
A landscape designer pulls planting, hardscape and outdoor living spaces into one coordinated plan. Depending on scope, you might get a 2D layout, a plant palette, material picks and a set number of design revisions.
What most people don't realize: California doesn't license landscape designers. According to the Landscape Architects Technical Committee (LATC), an unlicensed designer can draw the conceptual design and placement of features for a single-family home and prepare planting plans, but can't produce the construction documents, details or specs for built features. That's a real line.
So a designer is a great fit for residential landscape design and planting. Walls, structures and grading need someone else to draw the technical set. Before you sign, ask straight out: will these plans hold up for contractor bidding, or am I paying for pretty pictures?
Licensed landscape architect: when the site gets hard
Steep slopes. Tall retaining walls. Drainage that's already failing. Pools, structures, commercial landscape design. That's where a Licensed Landscape Architect earns the fee.
The license isn't a weekend course. In California it takes years of combined education and experience, a pass on the national LARE (Landscape Architect Registration Examination), and the California Supplemental Examination on top. You can check anyone's status with LATC in about a minute.
Even then, one professional rarely covers everything. Some walls and footings need PE-stamped engineering from a civil or structural engineer. Settle early who prepares which documents, who handles agency coordination, and who owns the permit strategy. Don't let that get decided by whoever's least busy.
Design-build: one contract, plan to finish
Want design and construction under one agreement? Look at design-build.
There's a legal reason it works for so many San Diego yards. California lets a licensed landscape contractor design the systems and facilities it will build and supervise itself. One team, one set of drawings, one person to call when something's off.
Still, get the details in writing. Who manages construction? Who manages subcontractors? How are change orders priced and approved? And if the job outgrows the contractor's license (a big engineered wall, say), the team needs an architect or engineer on it. Ask who.
Rough guide:
| Your project | Usually start with |
|---|---|
| Planting refresh, flat lot, plans only | Landscape designer |
| Slopes, tall walls, grading/drainage plans, pools, commercial sites | Licensed landscape architect, plus an engineer |
| One team to design and build hardscape, softscape and outdoor rooms | Design-build landscape contractors |
Design for San Diego, Not for a Photo
People call San Diego's Mediterranean climate easy. It isn't uniform, though. A yard in La Jolla and a yard in Ramona live completely different lives.
Read the site before drawing a line
Satellite and aerial imagery is a fine start. A Google Earth image will tell you roughly where the trees are. It won't tell you where the wind rips through at 4 p.m. A real site assessment, and the site analysis that comes out of it, covers:
- Sun/shade analysis and solar exposure through the seasons
- Wind exposure and the small microclimate pockets every lot has
- Soil, and yes, you can have sandy and clay soils on the same property
- Existing elements worth saving: mature trees, old walls, a hedge that already gives you privacy
- Utility locations and how utilities routing affects every trench
- Slope, with topographic assessments where grade matters
Site conditions drive everything after this. On a hillside that turns into a scaled base-map with slope arrows, then grading/drainage plans. On flat lots, measurements and good photos often do the job.
Coastal conditions change the spec list. The coastal climate is mild, but it's wet, salty and windy in ways inland yards never see. Salt air chews through cheap hardware, fasteners and light fixtures, so near the water you pay for better metal or you pay twice. Inland, the climate zone runs hotter and drier and the plant list shifts. And if your property is inside the Coastal Zone, some work needs a coastal permit, which can stretch permit timelines more than people expect.
Plant for water, wildlife and less work
Water conservation isn't just gravel and a few succulents. The real tool is hydro-zoning: grouping plants with similar water needs so each irrigation valve runs on its own schedule. Add drip, mulch and climate-adapted plants and you've done most of the job.
Native plants and regionally adapted plant choices carry the rest. If you care about wildlife, ask for biodiversity-supportive planting design specifically:
- Keystone native species that support the most insects and birds
- Nectar and host plant selection, not just flowers that photograph well
- Layered plant heights that give safe habitat structure and shelter
- Seasonal flowering continuity, so something's blooming most months
That's how you get habitat-friendly spaces that look intentional, not like a vacant lot. Some homeowners take it further into native habitat restoration on a back slope. Worth it, if you've got the slope.
I'd also ask about non-toxic, pesticide-free design strategies. Needing fewer fertilizers and pest/disease control products starts with plant health and soil health: the right plant in the right spot, sensible soil amendments, decent drainage. Edible gardens fit this approach too.
On bigger jobs, MWELO comes into play. California's Model Water Efficient Landscape Ordinance generally applies to new construction with 500 square feet or more of landscape that needs a permit, plan check or design review, and to rehabilitated landscapes of 2,500 square feet or more. Think of it as a water budget. Your Estimated Total Water Use has to stay at or under the Maximum Applied Water Allowance (MAWA / ETWU). A designer who does water-use calculations and water budgeting routinely is worth more than one who learns it on your job. Bonus: the same math tells you what your water consumption and water costs will look like after you move in.
Smaller moves help too. A rain barrel at each downspout. Low-water plant palettes in the front yard. A basic laundry-to-landscape graywater setup, which California's plumbing code allows without a construction permit if it follows the code's conditions. Check with your city before anyone cuts a pipe.
Turf replacement and rebates
Pulling out the lawn? Turf replacement can earn a rebate, but plan the paperwork before the design is final. Rebate applications typically need approval and photos before any work starts. Dig first and you can lose it.
One thing that trips people up: artificial turf doesn't qualify for the SoCal Water$mart residential turf replacement rebate. Turf can still make sense for a dog run or a kids' area. Just treat it as a lifestyle choice, not one of your rebate-eligible features.
Fire is a design problem
If your lot sits in a WUI/FHSZ area (wildland-urban interface or Fire Hazard Severity Zone), fire safety shapes the plan from the first sketch.
Let's be blunt: there are no fire-proof plants. None. Fire-resistant plant species help. Spacing, maintenance and what sits right against the house matter a lot more.
A real fuel modification strategy mixes defensible space, fire-resistant hardscape close to the walls (pavers, stone, decomposed granite paths, gravel), and planting that doesn't ladder fire up into trees or eaves. California is tightening rules for the strip closest to the house, so ask any designer how they're handling it. If they shrug, keep looking.
Outdoor Living That Actually Gets Used
Every San Diego mood board has the same list. Outdoor kitchens. Pergolas. Patio covers. Fire pits. Pools. Water features. Fine. The real questions are where each one goes, and what it costs to live with for ten years.
Location first. Indoor-outdoor living works when the outdoor rooms connect to the house: matching floor levels, a short straight walk from the kitchen to the grill. A pizza oven at the far end of the yard gets used twice a year. Put it near the back door.
Materials have personalities. Pavers are easy to repair. Porcelain resists stains and stays tidy. Sandstone looks beautiful and needs sealing. Reclaimed wood decks look warm and need more care near the coast. Patios, walkways and steps should feel good underfoot, barefoot included.
Fire features need room. Fire pits and fireplaces have clearances from the house, overhangs and plants. Gas lines are utility rough-ins, so they go in before the paving, not after.
Shade. Shade trees outlast any pergola, and they get better every year. When you do build a patio cover, the cover footprint and the footings/anchorage usually decide whether it needs a permit.
Pools and water features are technical. Engineering, permits and drainage come with them. Plan the pool, then plan the yard around it, not the other way around.
Style. Spanish Revival, Mission Revival, Hacienda, Coastal Modernism, Contemporary. Pick the one your house already speaks. A style quiz can help you name what you like. The house still gets the final vote.
Comfort details. Walkways at least wide enough for two people. Furniture clearances so chairs can actually pull back from the table. Access to pool equipment and hose bibs. Privacy screening where you sit, not just along the whole fence line.
What a Design Proposal Should Spell Out
A design proposal is a contract for a deliverable. Vague is expensive. Before you approve one, check it covers:
- What the site assessment includes and what the design fees pay for
- How many design options, and the revision policy (how many rounds before extra charges)
- The deliverable format: rough sketches, hand-rendered designs, a CAD plan, 3D modeling (and pool imaging, if there's a pool)
- Plant and material specs with quantities, and any allowances spelled out
- Who handles approvals, engineering and contractor coordination
- Payment stages and how changes get authorized
Watch out for vague allowances. "Plant allowance: $X" without an itemized plant list means you find out what you're getting at install. Ask for a substitutions rule too. When a plant or paver isn't available, who approves the swap, and does it cost more? That's spec control, and it's where a lot of rework starts.
Many designers sell service tiers: a basic placement sketch, a mid-level plan, then full permit-ready documentation. None of these is wrong. Just know which one you're paying for, and ask to see a sample deliverable and real portfolios at that tier.
What "bid-ready" actually means
If you're taking plans to landscape contractors for pricing, you need construction documents. Bid-ready quantities look like:
- SF/LF counts for paving, walls, edging and walkways
- Wall LF and heights, with sections and elevations
- Kitchen LF, plus the utilities backbone it needs (gas, power, water, drain)
- Drain types/locations, drain lines, cleanouts and a discharge plan
- Behind-wall drainage on every retaining wall
- Irrigation planning by hydrozone, lighting counts, and conduit/sleeves under the hardscape
- Base depth checks and compaction specs under paving
Drainage intent should be drawn, not described. Drainage constraints should be noted on the plan. With all that, line-item estimates from three contractors actually describe the same job. Without it, you're comparing three different projects and calling it a bid.
A word on AI-generated design ideas
AI-generated design ideas are fun and fast for exploring a look. They don't know your soil, your setbacks, your slope or your HOA. Treat them like inspiration photos. Not plans.
Permits, HOAs and Approval Strategy
Permit risk usually hides in the features homeowners think are simple. Common permit triggers:
- Retaining walls over about 4 feet (measured from the bottom of the footing) in most California jurisdictions, or any wall holding back a slope, driveway or other load
- Patio covers past a size limit, and limits differ by city. The City of San Diego's small patio cover exemption doesn't apply in Carlsbad, for example
- Outdoor kitchens with gas, electrical or plumbing
- Pools, spas and significant grading
A good approval strategy finds these early, flags discretionary approvals (coastal, historic) that add weeks, and builds permit timelines into the schedule before demo day. Submission-ready designs move through plan check faster. On site, inspection readiness and clean compliance statements keep inspectors from coming back twice.
HOA landscape design adds another layer. HOA landscape review usually goes through architectural review boards that want plant lists, material samples and sometimes elevations. Budget weeks, not days, for design review. Submit one complete package. Piecemeal submissions get piecemeal answers.
Commercial landscape design is its own world: more agency coordination, accessibility, and MWELO almost always applies.
Hiring the People Who Build It
Whether you go design-build or hire separately, contractor selection is where your plan lives or dies.
Do CSLB verification yourself. Look the license up on the Contractors State License Board site. Check the classification matches the work (C-27 is landscaping) and that the contractor bond and workers' compensation status are current. Ask for a general liability insurance certificate too.
Know the money rules. In California, a licensed contractor is required on jobs of $1,000 or more in labor and materials, and any job of $500 or more needs a written contract. The down payment can't exceed 10% of the contract price or $1,000, whichever is less.
Ask how they build. Who provides installation oversight on site? What's the construction sequencing (utilities, drainage, walls, then paving, then planting)? Do they keep QA documentation, including QA photo proof of things that get buried, like drain lines, base depth and sleeves, before they're covered? That photo log is cheap insurance.
Buildability matters more than people think. A designer who's actually watched installs draws things that can be built on budget. One who hasn't draws things that turn into change orders.
After It's Built
Ask for care guidelines in writing. Every plant list should come with maintenance requirements: watering by season, pruning, the first-year establishment period. A nursery visit with your designer before install helps too: you pick the actual specimens, not just names on a list. Then decide whether you'll hire a maintenance professional or want DIY guidance. Both work. Guessing doesn't.
Long-term maintenance is part of the design, not an afterthought. A yard that's easy to care for is the one that still looks good in year five.
Prepare for Your Design Consultation
Show up ready and the consultation does twice the work. Send:
- Recent photographs and short videos of each area
- Approximate measurements, or a plot plan if you have one
- Inspiration photos, with a note on what you like about each
- HOA rules or guidelines, if you have an HOA
- Known utility locations, drainage problems and access limits
- Existing elements you want to keep
If there's a design questionnaire, fill it out honestly, including the budget part. Mention your timeline and any fixed date (a wedding, a sale, a new baby) that affects it. Ask how client feedback gets recorded between meetings, and how decisions get confirmed in writing.
Before booking, confirm the consultation fee, what to prepare, and what you'll walk away with.
[Request a Project Scope Review]
Frequently Asked Questions
Can I hire a landscape designer for plans only?
Yes. Your agreement might cover a concept plan, detailed planting and layout plans, or another defined design scope. If you'll hire an installer separately, confirm which drawings and specifications you'll receive and whether contractor coordination is included. For anything structural, remember a designer's plans won't cover construction details.
When do I need a landscape architect?
Usually for steep slopes, substantial retaining walls, complex drainage, pools, structural work or commercial sites. Grading/drainage plans and construction documents for built features are where unlicensed design stops. Bring it up at the first meeting so it's clear who prepares the technical documents.
How are landscape design fees set?
It depends on project scope and project complexity. A planting plan for a flat front yard and a full set for a hillside backyard with a pool aren't the same job. Compare equal scopes, not headline prices, and ask what the fee includes in revisions and site visits.
Does artificial turf qualify for a turf replacement rebate?
Not for the SoCal Water$mart residential turf replacement rebate. Living, water-efficient plantings are what qualify. Check current program terms before you finalize the design.
What should I ask before hiring?
Who's my main contact? How are feedback, approvals, changes and disagreements handled? Can I see relevant project examples and a sample deliverable? Then read the written agreement and make sure it matches what you discussed. If it doesn't, fix it before you sign.